Leave a Message

Thank you for your message. We will be in touch with you shortly.

4669 Pleasant Hills Drive
VIEW PHOTOS
Courtesy of Magnolia Homes
$480,000

4669 Pleasant Hills Drive

3 Beds 2 Baths 1,748 Sq.Ft. 9,583.2 Sq.Ft.

Description

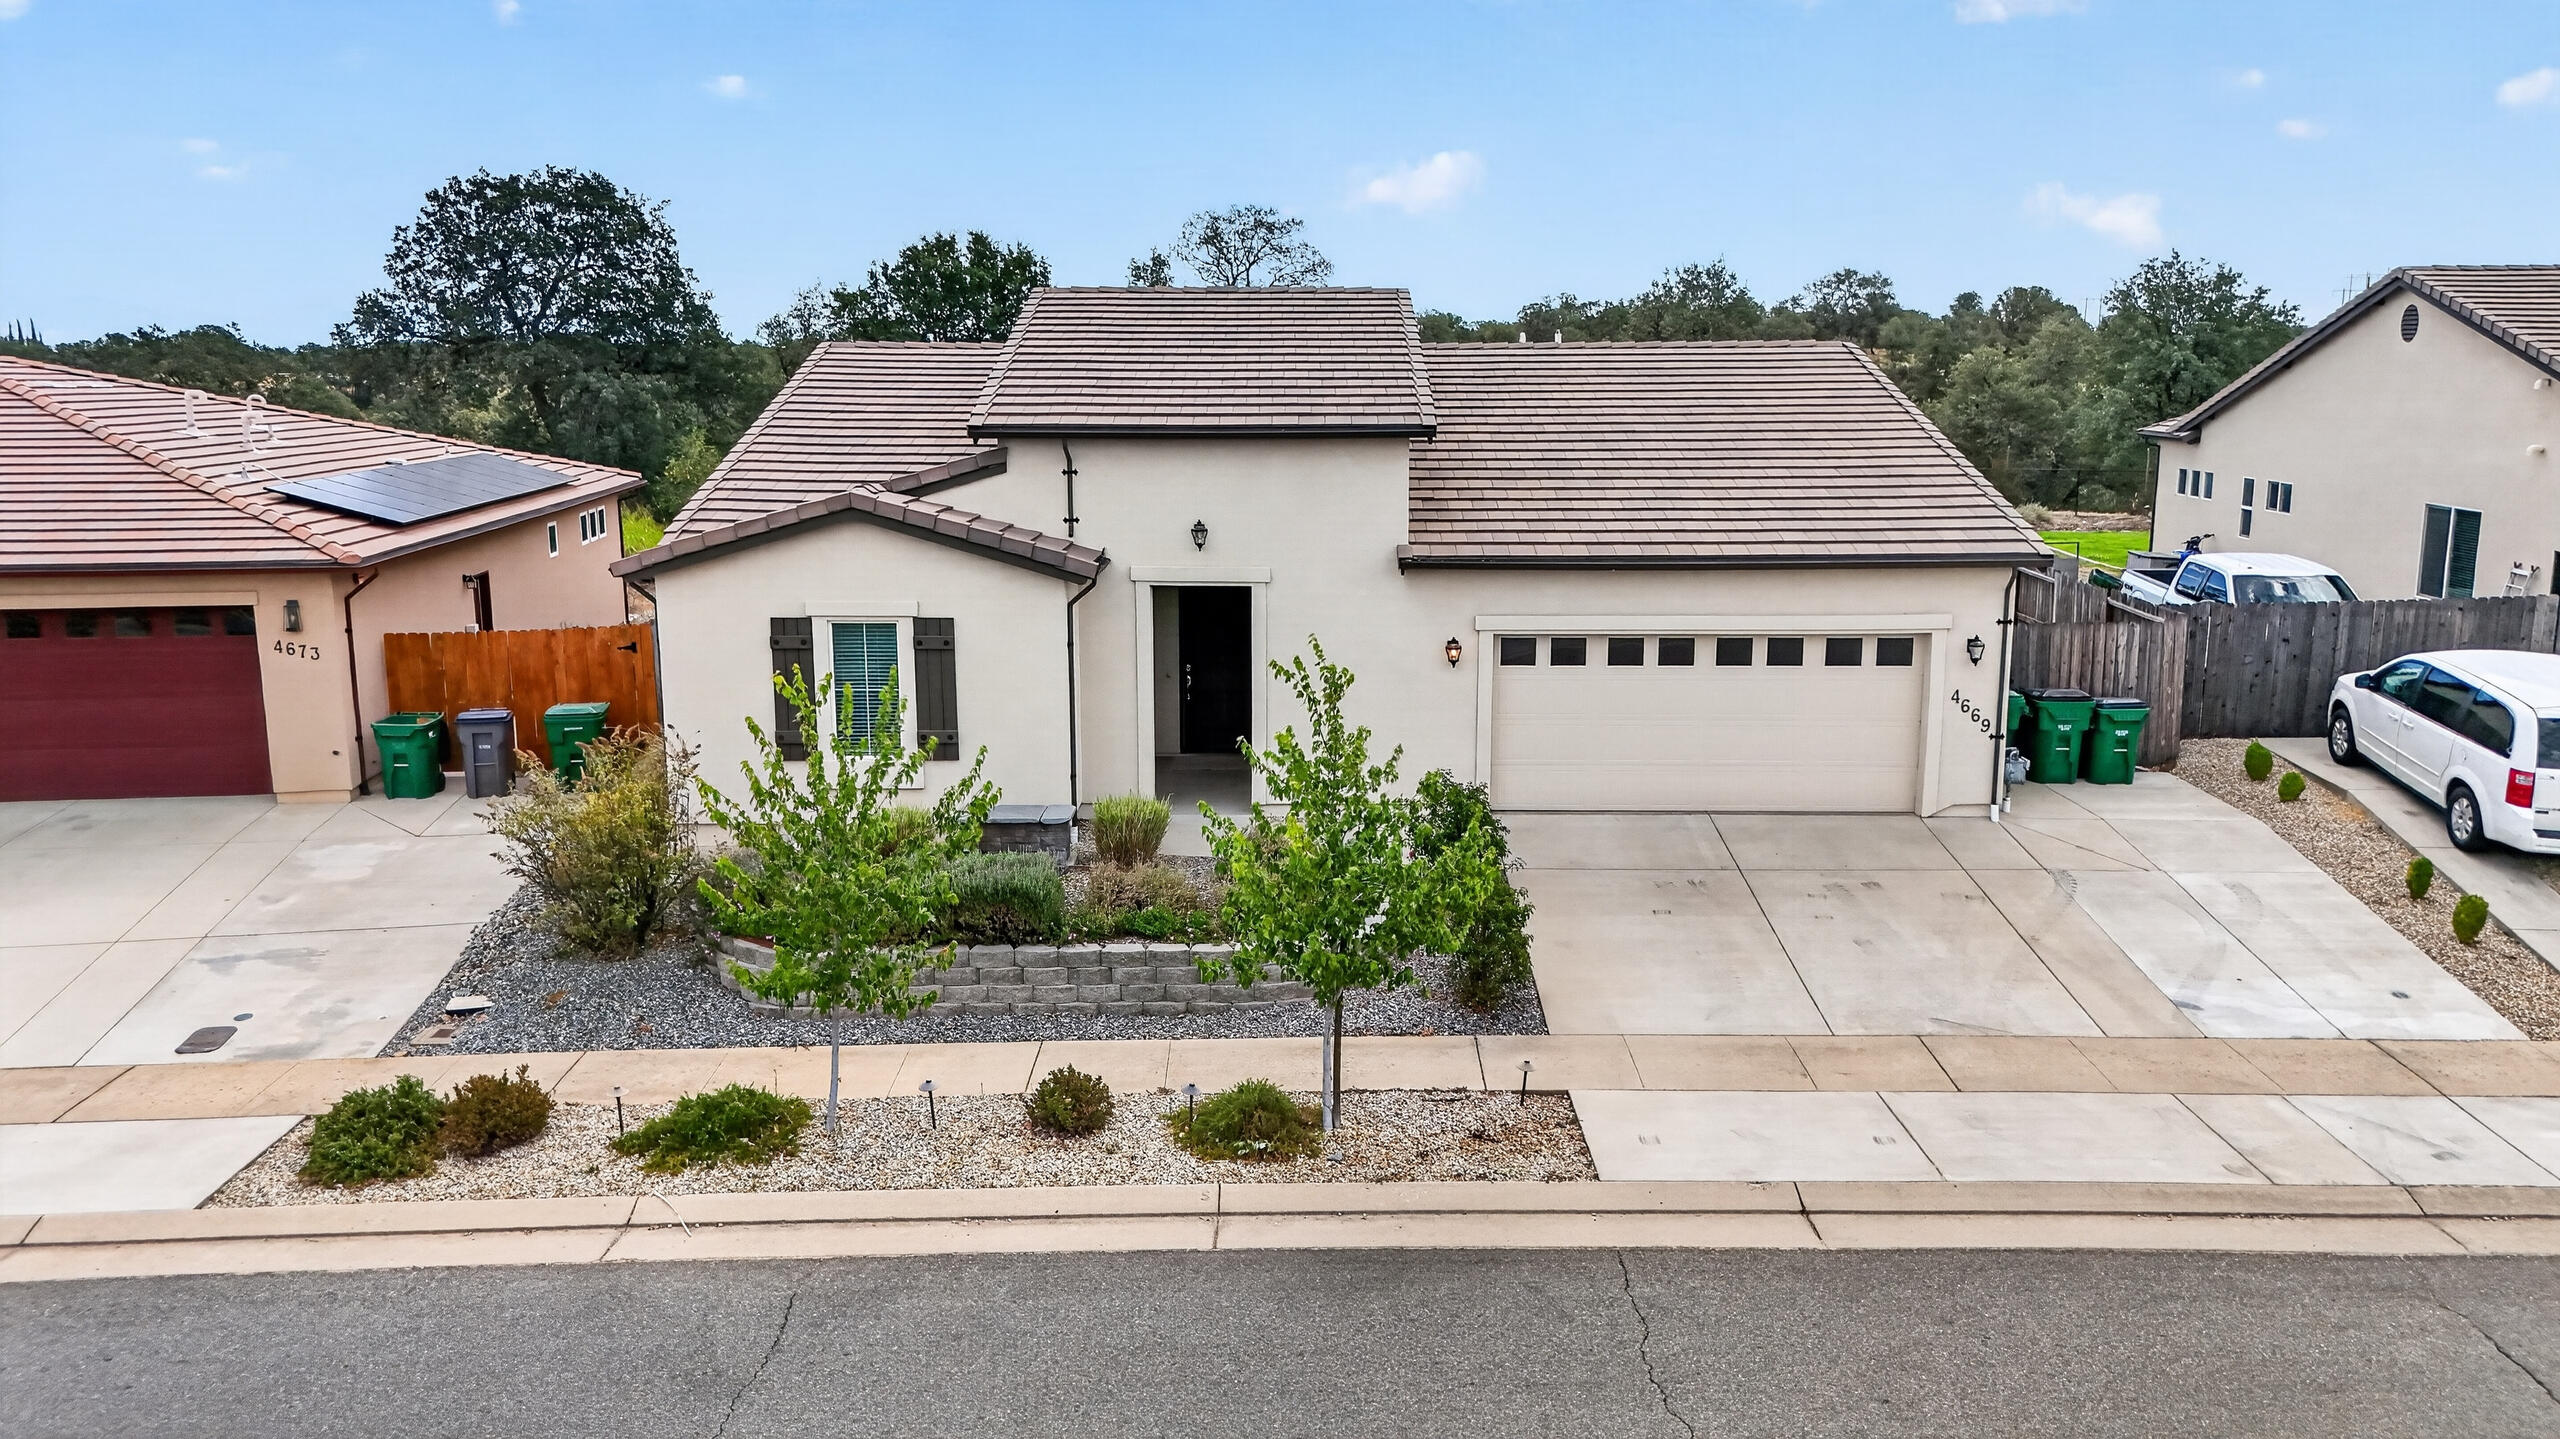
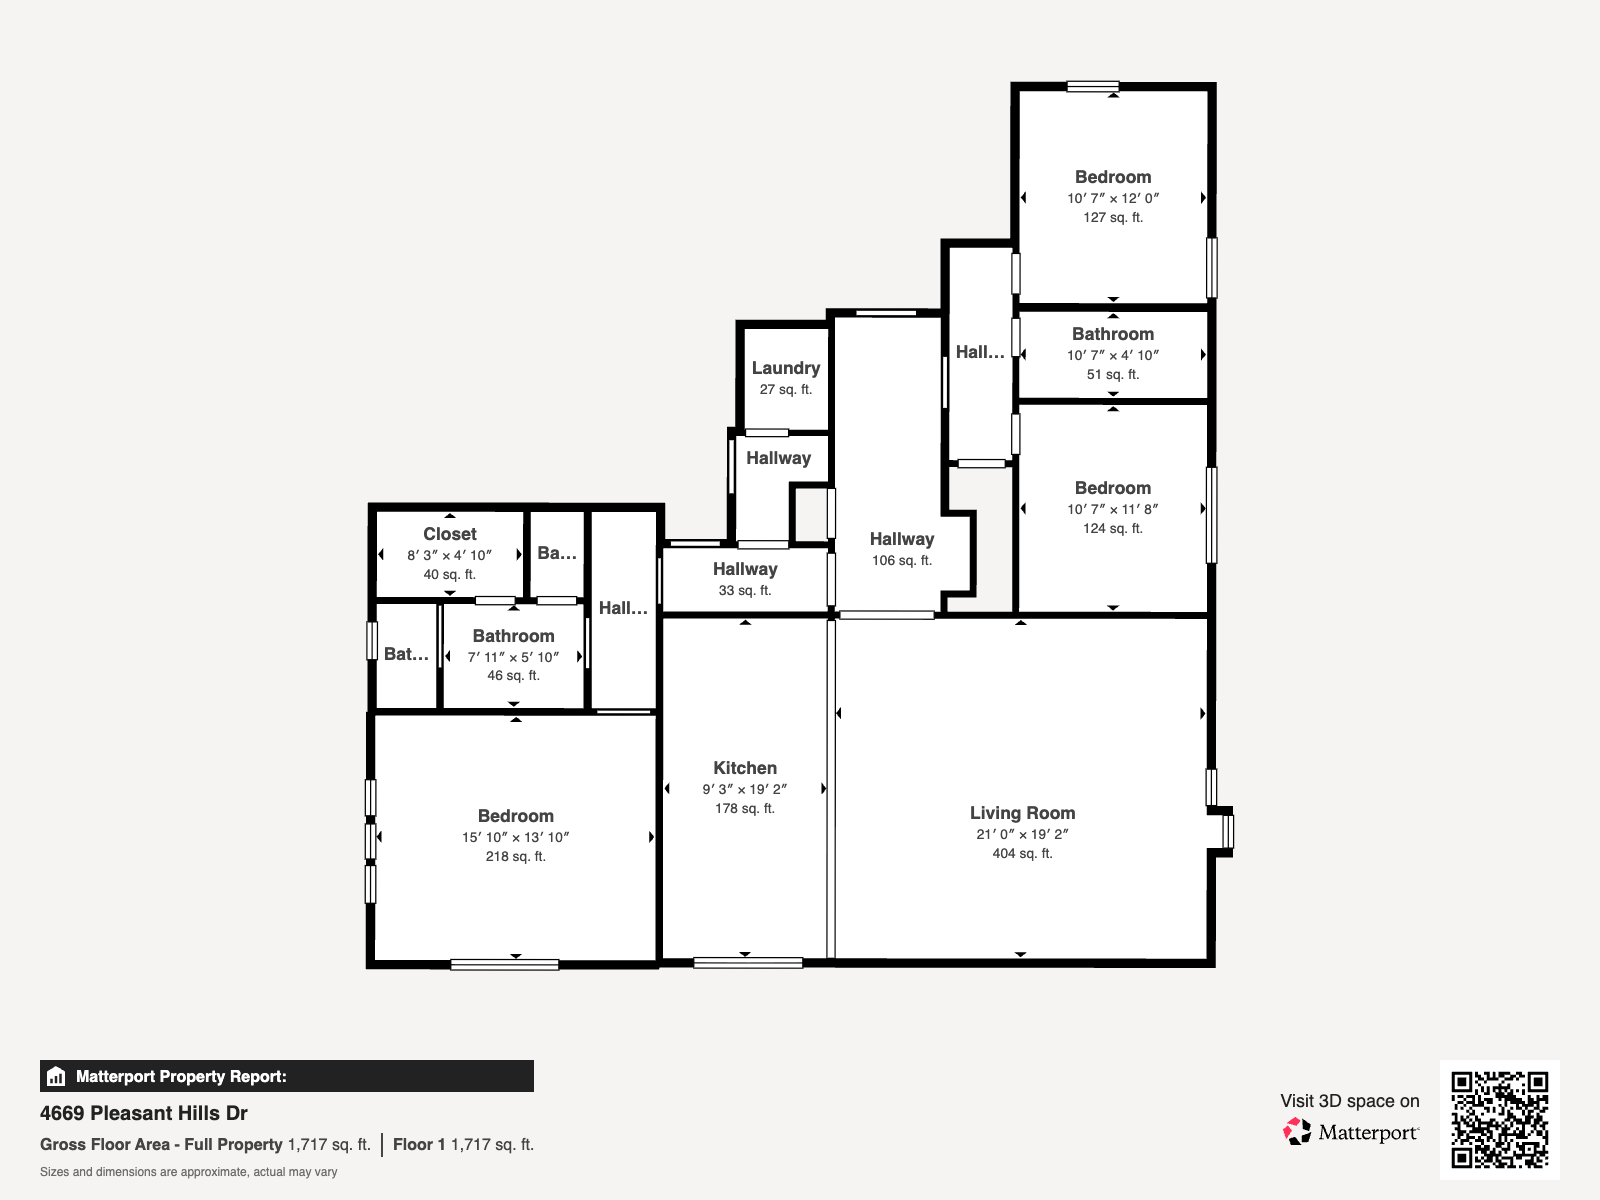
Better Than Brand New - Move In Without the Wait, the Price Tag, or the Backyard Build-Out! Why spend more for new construction when this home is already done, landscaped, and ready to enjoy? Step inside to soaring high ceilings, gorgeous LVP flooring, and an open-concept layout that creates space without sacrificing connection. The bright, open kitchen is the heart of the home, featuring beautiful white cabinetry, stainless steel appliances, a five-burner gas range, and plenty of room to cook and gather at the island breakfast bar. Sweeping greenbelt and big sky views bring the outside in, making every room feel like a retreat. The split floor plan offers privacy where it counts. Tucked away from the secondary bedrooms, the primary suite is a true escape, complete with a dual-sink vanity, tiled walk-in shower, and a walk-in closet. Two additional well-sized bedrooms, a second full bath, and an indoor laundry room round out the interior perfectly. Have toys? This home has room for them, with gated parking for a small camper, boat, or jet skis, plus an extra-wide driveway in front of the two car garage for even more room to park and play. Out back, a spacious concrete patio and lighted gazebo offer plenty of room to relax, entertain, or just enjoy the open greenbelt views. Low-maintenance living is built into every detail: smooth stucco siding, a xeriscaped front yard, and a tile roof built to last a lifetime. And if that weren't enough, this home earns serious bonus points for its location. Just minutes away from one of Shasta County's best-kept secrets - Andersen River Park. Let your furry friends run free at the dog park, bring the little ones for the splash pad and playground, challenge friends on the sport courts, or catch a live summer concert under the open sky. Stroll the scenic river trail, breathe in the fresh air, and on those days when adventure is calling your name, the Sacramento River launch is right there waiting.
Share Property

Location

4669 Pleasant Hills Drive, Anderson, CA 96007

Status

For Sale
Stacy Baxter

Stacy Baxter

TITLE

Founder

Property Amenities

Interior
Flooring Luxury Vinyl, Wall to Wall Carpet
Total Bedrooms: 3
Full Bathrooms: 2
Other Interior Features High Ceiling, Island, Breakfast Bar, High Speed Internet, Double Vanity
Area & Lot
Total area 1,748 Sq.Ft.
Lot Area 9,583.2 Sq.Ft.
Living area 1,748 Sq.Ft.
MLS® ID 26-3563
Year Built 2020
View Description Open,Greenbelt-Open Space
Architecture Styles Traditional, Contemporary
Type Residential
Status For Sale
Exterior
Pool None
Air conditioning Central
Heat type Forced Air
Water Source Public
Garage Space 2.0
Security Features Fire Sprinkler System
Sewer Sewer
Parking Boat
Lot Features Level, City Lot
Finance
Sales Price $480,000
HOA Fees $82
image

Schedule a Showing

We would love to show you our beautiful property. Please select your preferred date and time below. An agent will be in touch shortly to confirm your appointment.

Schedule a Showing

We would love to show you our beautiful property. Please select your preferred date and time below. An agent will be in touch shortly to confirm your appointment.
Thank you for your interest in 4669 Pleasant Hills Drive, Anderson, CA 96007. We are reviewing your request and will be in touch shortly!

Anderson

Let’s Talk

You’ve got questions and we can’t wait to answer them.